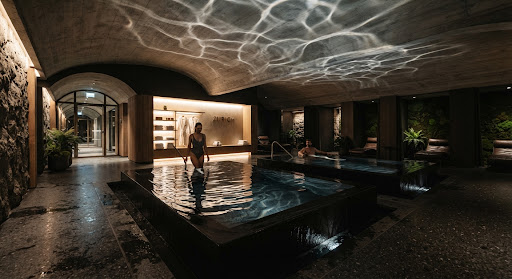
ARCHITECTURAL DEPLOYMENT

SPATIAL SOLUTIONS & FACILITY PLANNING

Tailored architectural integration for master residences, wellness chalets, boutique hotels, and human performance training facilities.

APPLICATIONS

ENGINEERED RECOVERY ENVIRONMENTS

Hyderabad, Telangana, India
Serving clients and projects across India

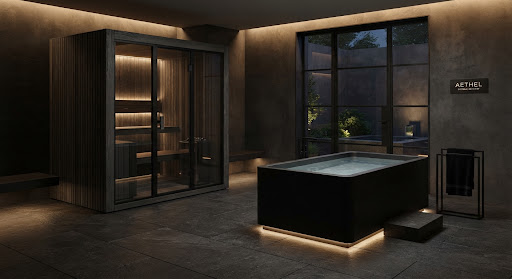
RESIDENTIALPrivate Sanctuary

PRIVATE WELLNESS

WHO IT IS FOR
Designed for silent, effortless integration into luxury master suites, private gyms, and exterior courtyards.
ENVIRONMENT · 180 – 320 SQ FT
Modular footprint fits converted garages, basement suites, or dedicated master wellness wings.
REQUIREMENTS · STANDALONE CLOSED-LOOP
Zero direct waterline hookup required for standard operation. Automated internal filtration.
CONFIGURATION
REQUEST A SPACE PLAN
HOSPITALITYLuxury Hotel Spa

LUXURY HOSPITALITY

WHO IT IS FOR
Engineered for continuous commercial duty cycles in premier boutique hotels, athletic performance clubs, and clinical recovery spas.
ENVIRONMENT · 400 – 750 SQ FT
Multi-occupant contrast thermal suite designed for penthouse suites and boutique spa wellness suites.
REQUIREMENTS · CONTINUOUS COMMERCIAL RECIRCULATION
NSF-50 certified high-rate dual sand/cartridge circulation with automated sub-floor drain dump.
CONFIGURATION
REQUEST A SPACE PLAN
ATHLETICElite Sports Lab

SPORTS & PERFORMANCE

WHO IT IS FOR
Engineered for continuous commercial duty cycles in premier boutique hotels, athletic performance clubs, and clinical recovery spas.
ENVIRONMENT · 300 – 600 SQ FT
High-cadence team turnaround facility with simultaneous 4-athlete cryo and photobiomodulation capacity.
REQUIREMENTS · HIGH-VOLUME 60L/MIN INVERTER
Commercial heavy-duty titanium chiller maintains 3°C constantly across back-to-back plunges.
CONFIGURATION
REQUEST A SPACE PLAN
COMMERCIALRecovery Studio

RECOVERY STUDIOS & WELLNESS FACILITIES

WHO IT IS FOR
Engineered for continuous commercial duty cycles in premier boutique hotels, athletic performance clubs, and clinical recovery spas.
CONFIGURATION
Every configurator module can be planned for this destination in the Space Configurator.
REQUEST A SPACE PLAN
SPATIAL ENGINEERING

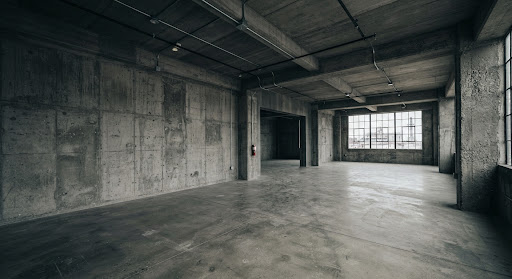
FROM RAW SHELL TO RECOVERY SANCTUARY

Drag the architectural lens to observe how an uncommissioned empty room translates into an ultra-performance recovery suite.

Equipped BIO-HACKERS Sanctuary
EQUIPPED BIO-HACKERS SANCTUARY (HOME RESIDENCE)
Empty Unfinished Architectural Shell
RAW ARCHITECTURAL SHELL (BEFORE)
COMPLETED FOOTPRINT180 – 320 SQ FT

Modular footprint fits converted garages, basement suites, or dedicated master wellness wings.

PLUMBING REQUIREMENTSTANDALONE CLOSED-LOOP

Zero direct waterline hookup required for standard operation. Automated internal filtration.

PROJECT TURNAROUND14 – 21 DAYS

Pre-engineered modular components allow turnkey white-glove site delivery and calibration.

DEPLOYMENT ARCHITECTURE

HOME SANCTUARY VS. COMMERCIAL LAB

Engineered for two distinct operational profiles with surgical optimization for both.

FOR YOUR HOMERESIDENTIAL EDITIONS

PRIVATE WELLNESS SANCTUARY

Designed for silent, effortless integration into luxury master suites, private gyms, and exterior courtyards.

  • Acoustic Dampening: Whisper-quiet 38dB compressor acoustic shell engineered for bedroom adjacencies.
  • Smart Automation: Native Control4, Crestron, and Apple HomeKit schedules water chilled or sauna preheated prior to wake-up.
  • Zero Infrastructure Hassle: Standard 220V 20A dedicated circuit with self-circulating closed microfiltration.
  • Personal Concierge: Annual filter delivery, priority dispatch, and seasonal remote diagnostics included.
FOR YOUR BUSINESSCOMMERCIAL FLEET

HIGH-THROUGHPUT FACILITY LAB

Engineered for continuous commercial duty cycles in premier boutique hotels, athletic performance clubs, and clinical recovery spas.

  • Continuous Duty Cycles: 24/7 dual chillers maintain 3°C even with 60 consecutive daily plunges.
  • Medical Health-Code Compliance: NSF-50 compliant high-output ozone, dual 5-micron filtration, and UV-C sanitization.
  • Access Management & RFID: Integrated member keycard tapping, automated usage logging, and billing API sync.
  • Enterprise SLA: 4-hour on-site dispatch guarantee and 24/7 remote telemetry monitoring.
DYNAMIC ARCHITECTURAL PLANNING ENGINE

BUILD YOUR RECOVERY SPACE

Select target destination and modality modules. Our engineering calculator renders real-time footprint requirements and electrical load.

STEP 01 // SELECT DESTINATION CONTEXT
STEP 02 // SELECT INTEGRATED TECHNOLOGIES
CONFIG ID // SPEC-4190DESTINATION: RESIDENTIAL
SELECTED SYSTEMS
2 MODULES

2 modules selected, 125 square feet, 6.0 kilowatts.

  • BIO-HACKERS KRYO-1 MONOLITH
  • AURA FAR-INFRARED SUITE
Pricing is provided on request with your space plan.
MINIMUM FOOTPRINT125 SQ FT (11.6 m²)
TOTAL ELECTRICAL LOAD6.0 kW (220V)
COMMISSIONING TIME14 BUSINESS DAYS
INCLUDED SERVICEWHITE-GLOVE SETUP
PRE-ENGINEERED CAD BLUEPRINTS INCLUDED

Receives turnkey mechanical engineering plans, architectural electrical diagrams, and floor structural load calculations.

Includes spatial CAD layout, plumbing schedule & electrical schematics.

FIELD INSTALLATIONS

COMMISSIONED SANCTUARIES

GLOBAL FOOTPRINT: 140+ SANCTUARIES DEPLOYED WORLDWIDE

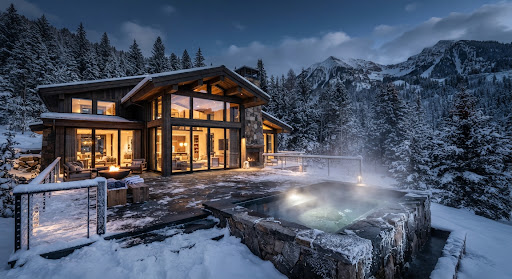
ALPINE THERMAL SANCTUARY
PRIVATE RESIDENCEASPEN, COLORADO

ALPINE THERMAL SANCTUARY

"The KRYO-1 maintains sub-3°C flawlessly in freezing sub-zero winter temperatures. It has replaced our entire post-ski recovery protocol."

SYSTEMS: KRYO-1 MONOLITH + AURA CUSTOM SAUNA
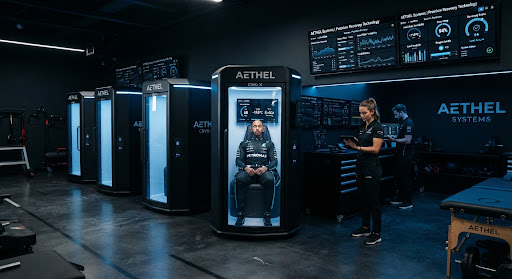
F1 DRIVER PERFORMANCE SUITE
MOTORSPORT LABSILVERSTONE, UK

F1 DRIVER PERFORMANCE SUITE

"Turnaround between race simulation stints dropped by 42% after integrating BIO-HACKERS photobiomodulation and pneumatic pressure cycles."

SYSTEMS: DUAL LUX-900 + PULSE-8 RECOVERY FLEET
GRAND HOTEL RECOVERY LAB
LUXURY HOSPITALITYZÜRICH, SWITZERLAND

GRAND HOTEL RECOVERY LAB

"Our high-profile guests demand clinical purity and total privacy. BIO-HACKERS's continuous closed-loop filtration is the only system cleared by our medical board."

SYSTEMS: 4X KRYO COMMERCIAL + VAPOR STEAM SUITE